
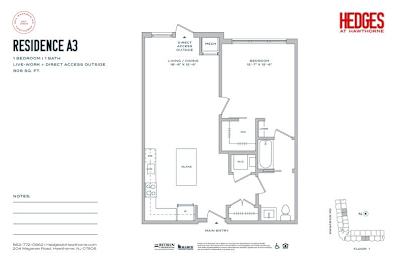
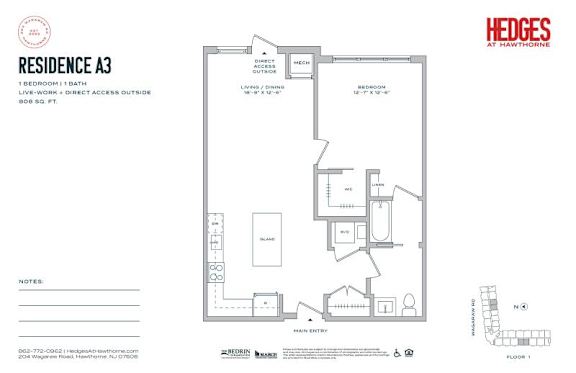
A3
-
1 Bed
-
1 Bath
-
808 Sq. Ft.
Call for details
A2
-
1 Bed
-
1 Bath
-
815 Sq. Ft.

Call for details
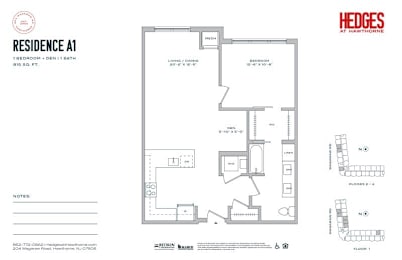
A1
-
1 Bed
-
1 Bath
-
815 Sq. Ft.
Call for details
S2
-
Studio
-
1 Bath
-
641 Sq. Ft.

Starting at
$2,550.00
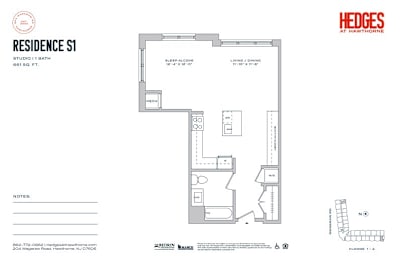
S1
-
Studio
-
1 Bath
-
661 Sq. Ft.
Call for details
B5
-
2 Bed
-
2 Bath
-
1,092 Sq. Ft.
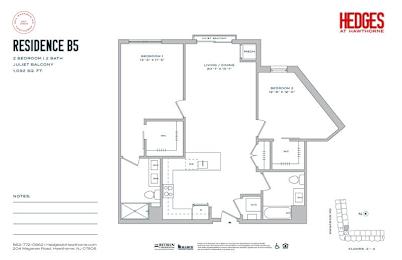
Starting at
$3,275.00
B2
-
2 Bed
-
2 Bath
-
1,193 Sq. Ft.

Call for details
B1
-
2 Bed
-
2 Bath
-
1,193 Sq. Ft.

Call for details
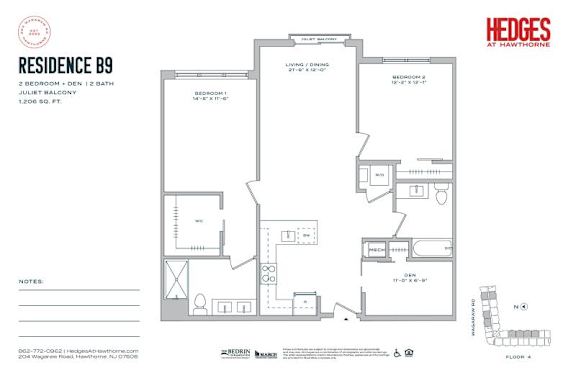
B9
-
2 Bed
-
2 Bath
-
1,206 Sq. Ft.

Starting at
$3,950.00
B3
-
2 Bed
-
2 Bath
-
1,207 Sq. Ft.

Starting at
$3,500.00
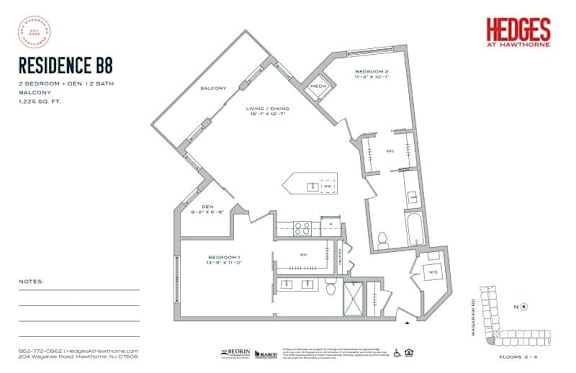
B8
-
2 Bed
-
2 Bath
-
1,225 Sq. Ft.
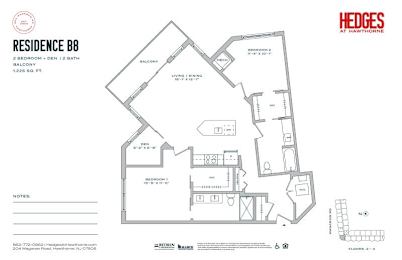
Starting at
$3,895.00
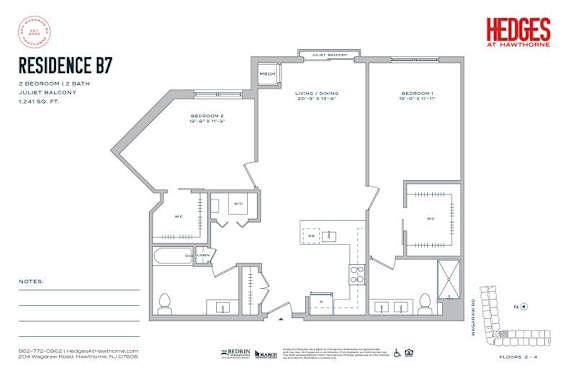
B7
-
2 Bed
-
2 Bath
-
1,241 Sq. Ft.
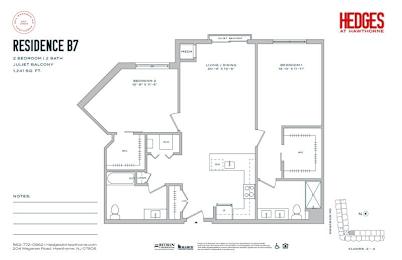
Call for details
B10
-
2 Bed
-
2 Bath
-
1,242 Sq. Ft.

Call for details
B4
-
2 Bed
-
2 Bath
-
1,263 Sq. Ft.
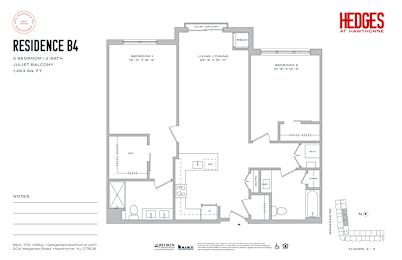
Call for details





Map View